Share this with your friends


+18037610681
Blue Door Concierge Real Estate Services
325 Longleaf Court, Aiken, SC 29803
- $?
- 4
- BD
- 3
- BA
- 2,052
- SqFt




- Sold Price
- $?
- List Price
- $349,900
- Closing Date
- Jan 08, 2026
- MLS#
- 219961
- Status
- CLOSED
- Type
- Single Family Residential
- Subtype
- Single Family Residence
- Bedrooms
- 4
- Bathrooms
- 3
- Living Area
- 2,052
- Lot Size
- 27,442
- Subdivision
- Southwood
Property Description
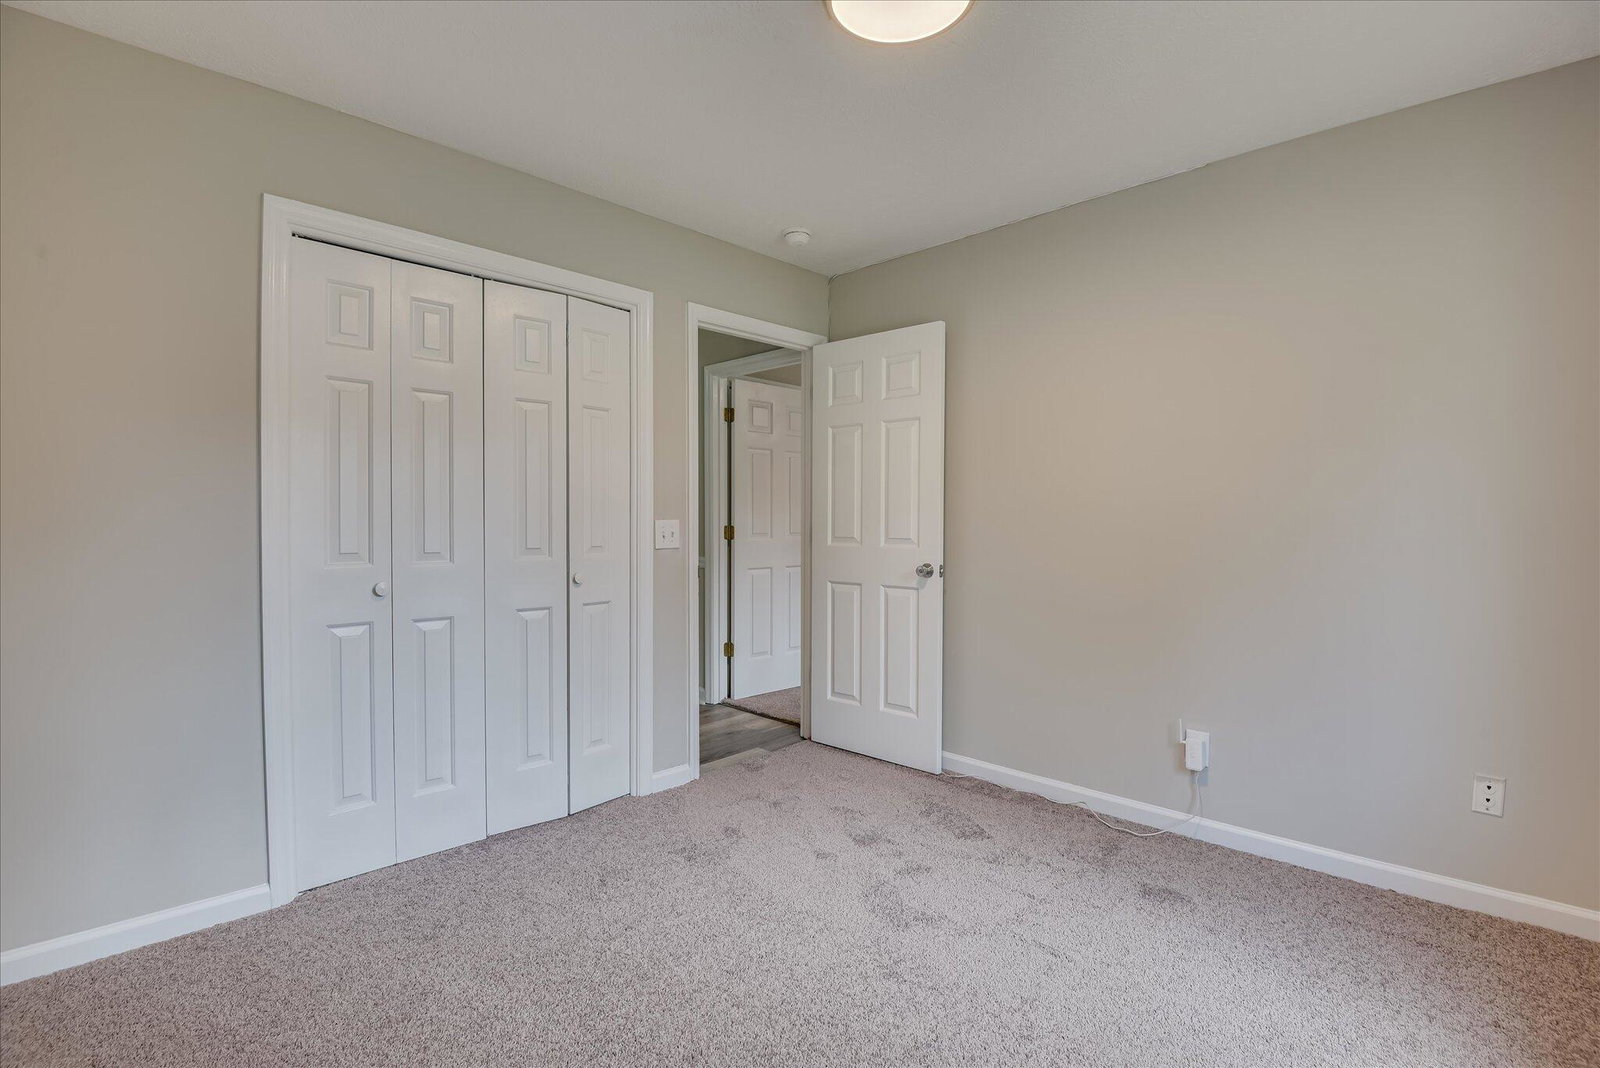
This beautifully updated four-bedroom, three-bathroom home in the Southwood subdivision boasts a established location near Aiken's southside shopping and dining, with convenient access to downtown Aiken and Augusta. This residence invites buyers to move in and start enjoying their new home. As you approach the property via a well-maintained concrete driveway leading to a two-bay side-entry garage, the freshly painted exterior board-and-batten siding captures your attention. The newly painted foundation and fresh landscaping further enhance the home's curb appeal as you come up the sidewalk to the front door. Upon entering the foyer, you will find a hallway to your right that leads to the main floor bedroom wing, which includes a primary ensuite with a walk-in closet and two guest bedrooms that share a hall bathroom. To the left, you can ascend to a bright bonus room or fourth bedroom ensuite, or proceed straight ahead into the heart of the home, where you are greeted by views of the backyard flanking a cozy fireplace. The vaulted ceiling extends to the front of the house, complemented by large rectangular transom windows that flood the living space with natural light. The area features new luxury vinyl plank flooring and freshly painted walls, including a stylishly painted fireplace adorned with a wood-stained mantle. A wide cased opening to the left leads to the dining room, which maintains an intimate atmosphere while allowing for an open flow, perfect for formal gatherings. The sunlit breakfast area, located adjacent to the kitchen, features a charming bay window and opens seamlessly into the kitchen. Access to the outdoors is made easy through the living room's back deck, ideal for enjoying al fresco dining. In the kitchen, you will appreciate the white cabinetry, updated hardware, stunning granite countertops, newer stainless steel appliances, and new luxury vinyl plank flooring. A back hallway provides access to the garage and includes a generously sized laundry room with upper cabinetry for added convenience. Set on 0.63 acres, this property offers ample space for pets to roam, gardening, and personal customization. Recent updates encompass but are not limited to: a freshly painted interior and exterior, new flooring throughout, updated fixtures, and modernized kitchen and bathrooms. Do not miss the opportunity to own this move-in ready home in a desirable, established neighborhood!

Additional Information
- Elementary School
- Aiken
- Middle School
- Aiken Intermediate 6th-Schofield Middle 7th&8th
- High School
- Aiken
- Year Built
- 1984
- Acres
- 0.63
- Area
- Sw
- Construction Materials
- See Remarks, Wood Siding
- Basement Description
- Crawl Space
- Garage
- Yes
- Heating
- Forced Air, Electric
- Interior Features
- Ceiling Fan(s), See Remarks, Walk-In Closet(s), Bedroom on 1st Floor, Solid Surface Counters, Cathedral Ceiling(s), Primary Downstairs, High Speed Internet, Cable Internet
- Lot Dimensions
- See Survey
- Roof
- Shingle
- Style
- Contemporary, Ranch, See Remarks
How much is your home worth?
...get instant property value now!
Mortgage Calculator
Courtesy of Sullivan Turner Team of Meybohm Real Estate - Aiken.
Selling Office: .